015,18 + 1,39 m²
Entrance hall with a separate WC
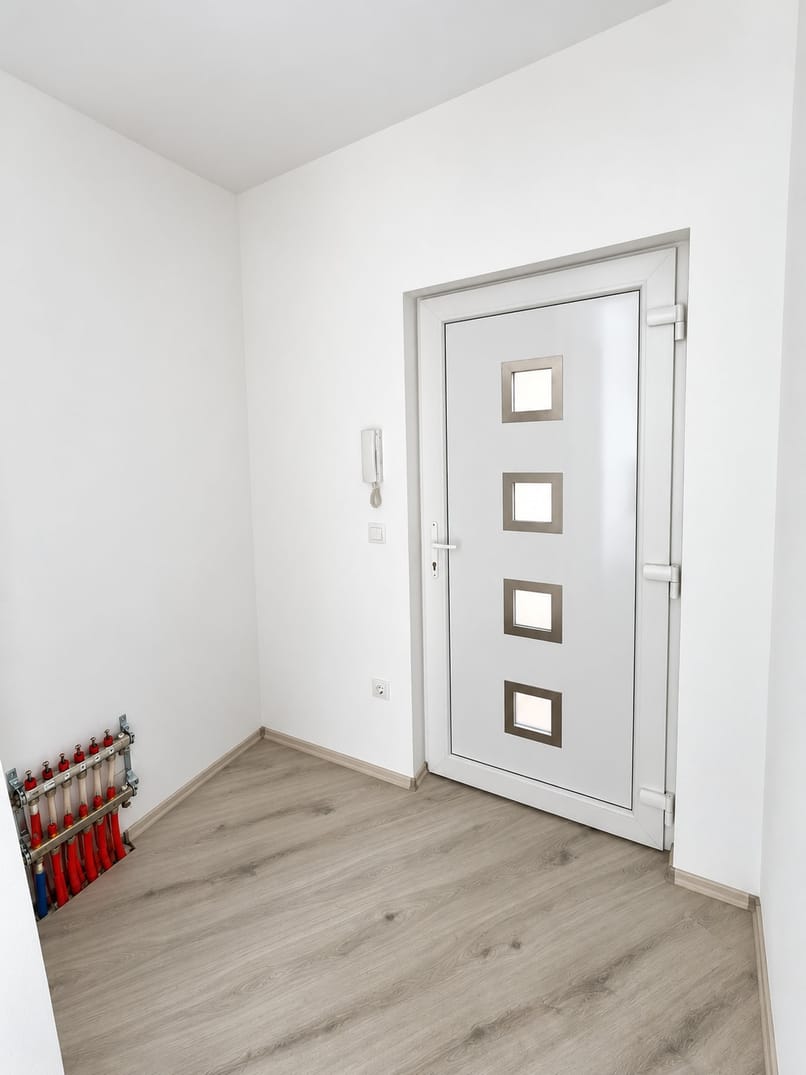
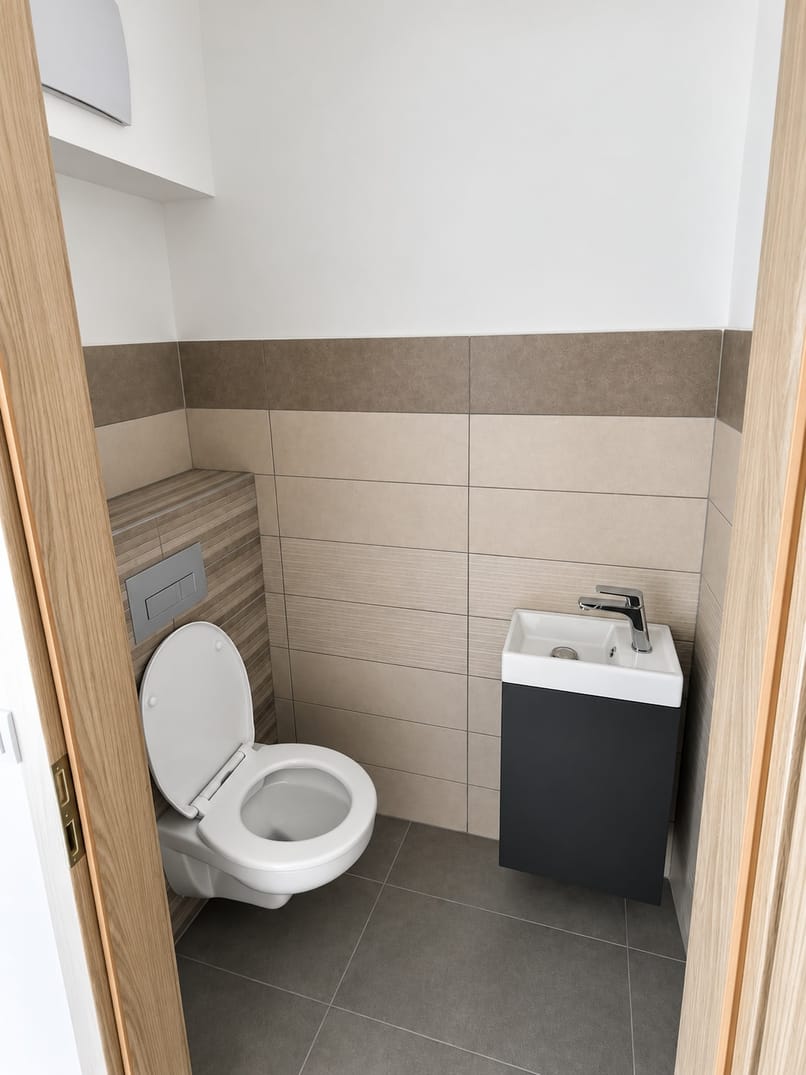
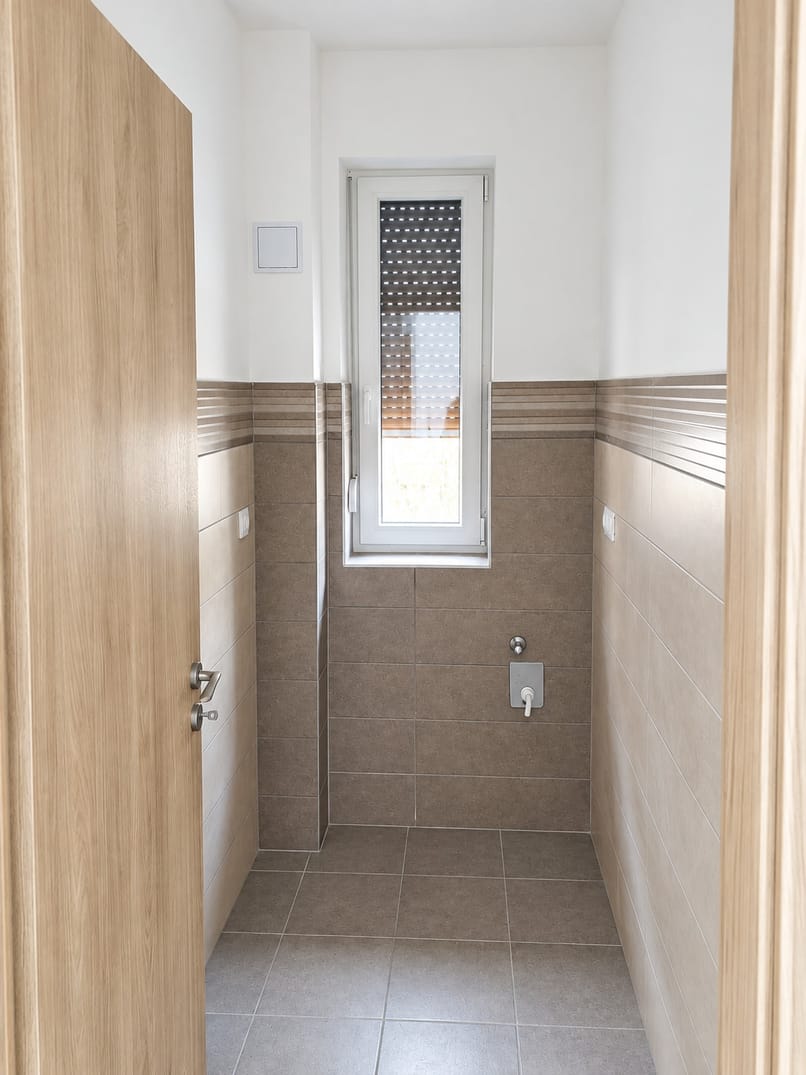
A roomy hall for coats and shoes, with space for a built-in wardrobe. The WC opens straight off it, so guests never need to go further in.
A home drawn by the curve of the building.
A living room and two separate bedrooms, a loggia and a private covered parking space in a two-storey house built in 2026.
A short film about the flat: the house at sunrise, the empty rooms furnishing themselves, and what is within walking distance. The voiceover is in Hungarian.
The furnished scenes and the night view are AI-generated visualisations.
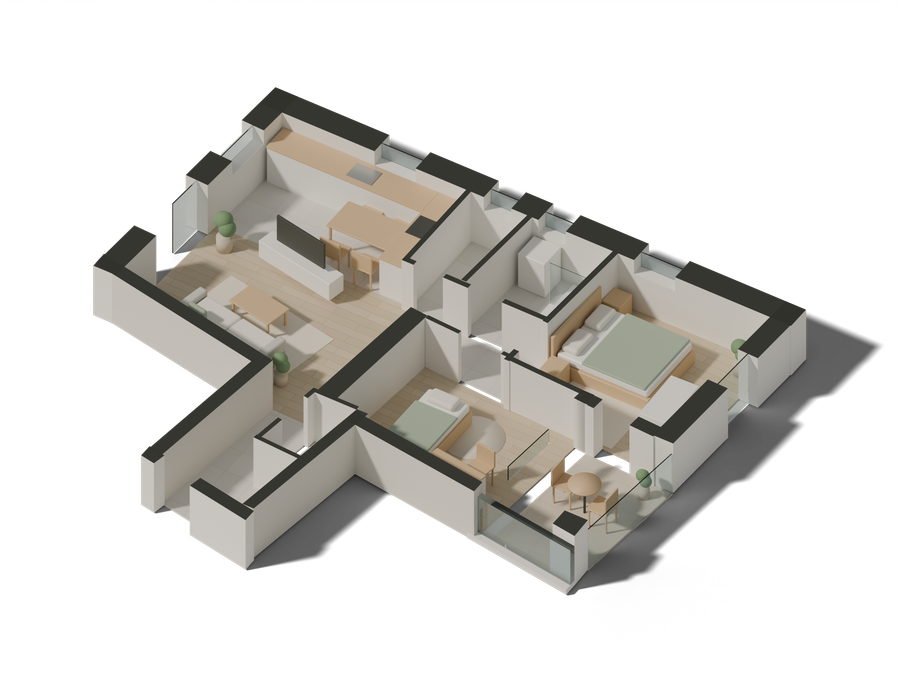
So almost no wall in this flat runs parallel to another. The back wall of the living room runs at 11.2 degrees, which makes the room deepen towards the entrance, and the bedrooms follow the curve of the house.
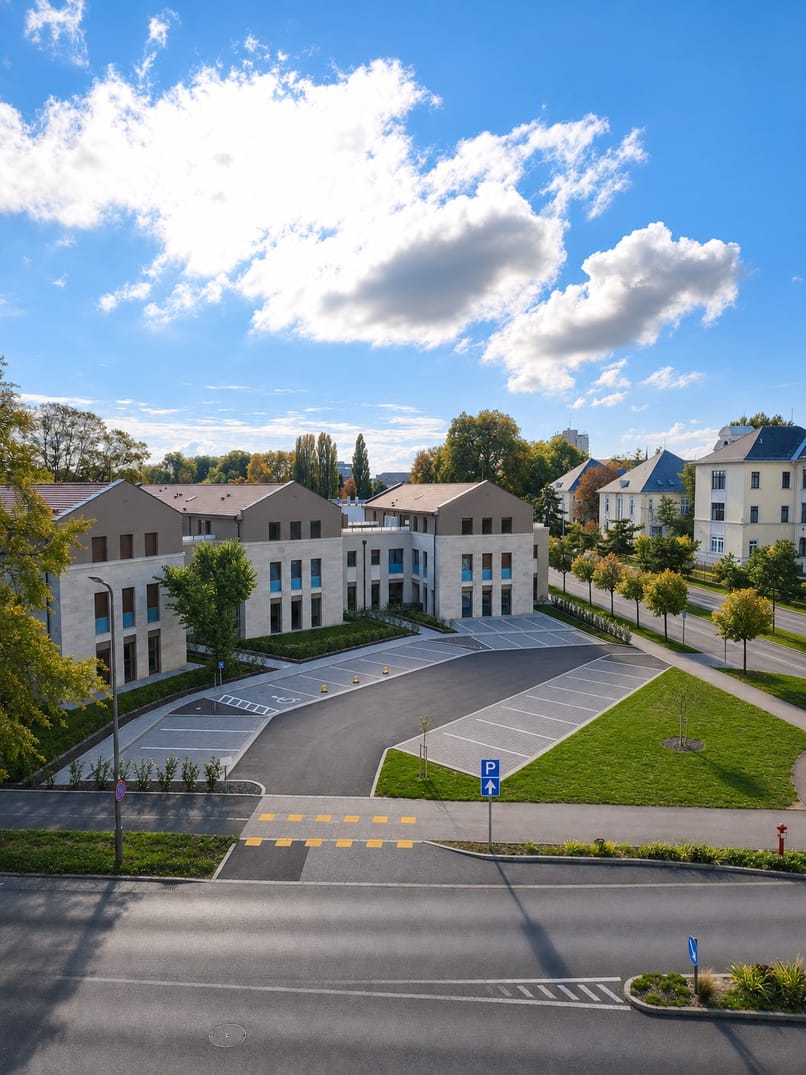
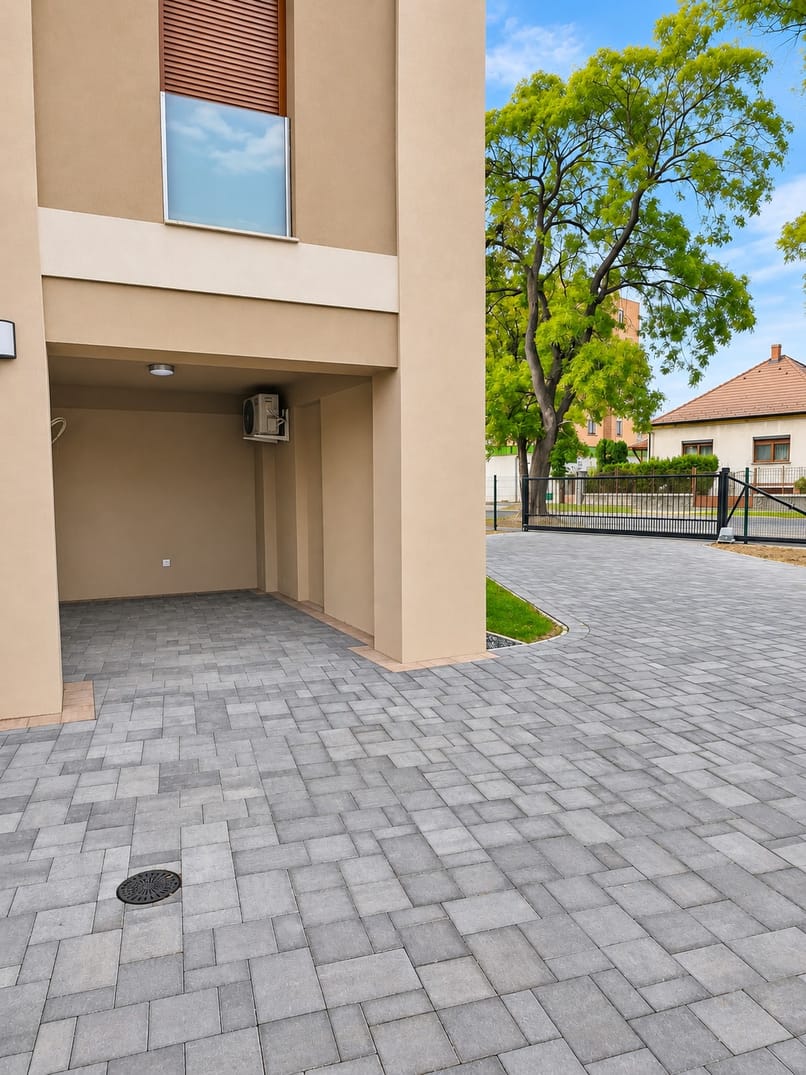
A quiet two-storey house on Horváth Boldizsár boulevard. The flat is on the first floor, the loggia faces the trees.
A private 15 m² covered parking space under the house comes with the flat and is included in the price. No hunting for a space in the evening, no scraping ice in winter.
Scroll down: the floor plan zooms in on the room you are in and shows the way there.
A roomy hall for coats and shoes, with space for a built-in wardrobe. The WC opens straight off it, so guests never need to go further in.
Light from two sides: a French balcony door and windows. The air conditioner is already installed, and the kitchen and dining area continue in the same space.
Water, drainage and power points are in place, and you choose the kitchen units. See the three kitchen ideas.
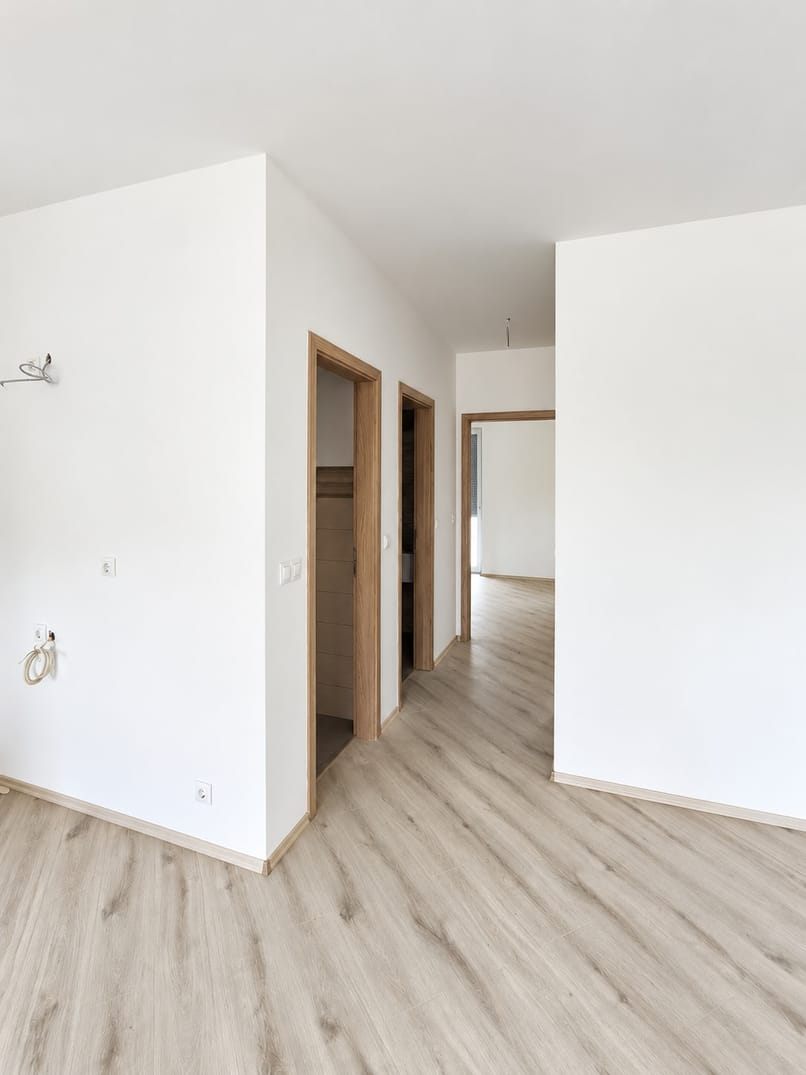
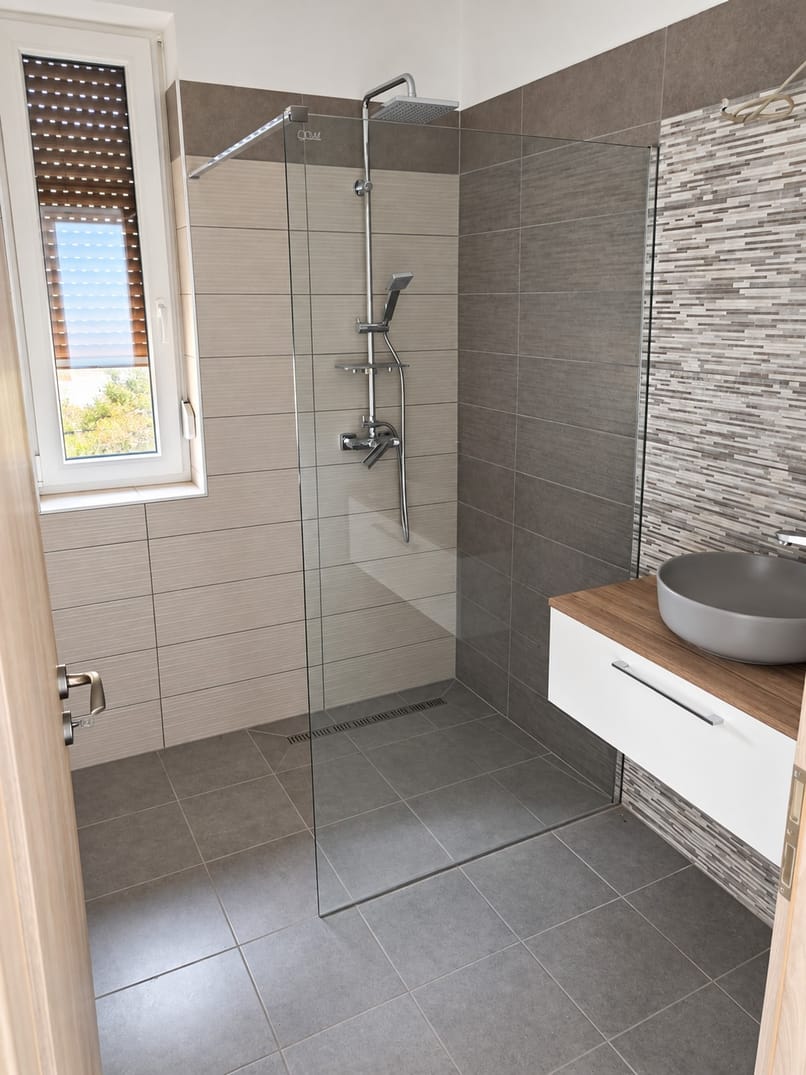
The hallway is only 2.42 m², so the space goes to the rooms. A shower room with a glass screen and a window, and next to it a storage room with a water connection for appliances.
Room for a double bed and a large wardrobe. The big glazed doors open onto the loggia, and every window has electric shutters.
The second bedroom opens separately from the hallway. A good size for a child, guests or a home office.
A covered loggia with a frosted glass railing and frost-proof tiles. Room for a small table and two chairs, usable even in the rain.
The sink goes under the window, and water, drainage and power points are in place. Here is the kitchen in three styles.
The furnished images are AI-generated visualisations. The flat is sold empty, without kitchen units.
This is the flat today, with no furniture and no retouching.
I redrew the floor plan from the architect’s drawing, angled walls included. Place your sofa, snap it to a wall, see it in 3D and step into the photos.
The model is indicative: walls follow the architect’s plan to within a few centimetres. The ceiling height in 3D is an estimate.
Morning coffee on the loggia.
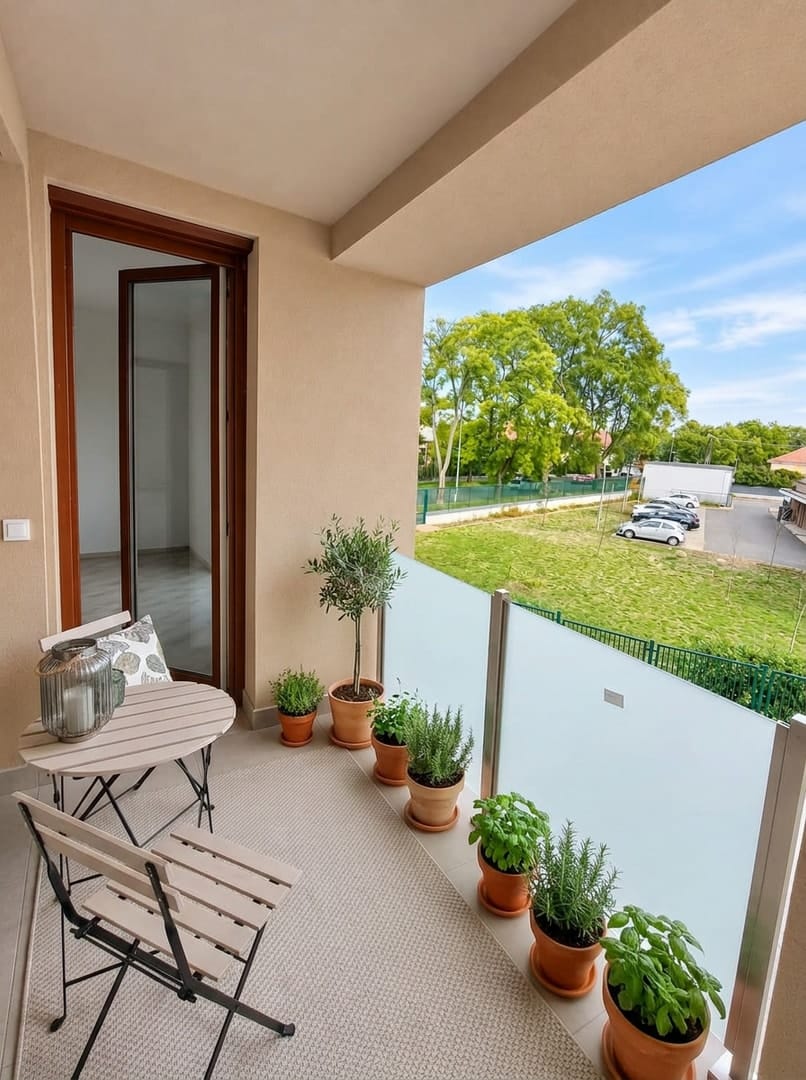
Evening quiet towards the trees.
Walking minutes from OpenStreetMap routing, measured from the street in front of the house. Pick a place from the list to see it on the map.
Times are approximate. By bike the main square is 9 minutes, the railway station 5.
| Code | Room | m² |
|---|---|---|
| M.1.1 | Entrance hall | 5,18 |
| M.1.2 | WC | 1,39 |
| M.1.3 | Storage | 2,47 |
| M.1.4 | Bedroom | 10,37 |
| M.1.5 | Bedroom | 11,76 |
| M.1.6 | Hallway | 2,42 |
| M.1.7 | Bathroom | 3,93 |
| M.1.8 | Kitchen and dining | 8,47 |
| M.1.9 | Living room | 18,28 |
| Flat total | 64,27 | |
| Loggia | 5,68 | |
| Covered parking | 15,00 |
Illustrative only. Hungary’s Wekerle Plusz home loan is fixed at up to 3% for new homes and up to 5% for older ones, up to 50 million Ft. This flat is below the 100 million Ft price cap and the 1.5 million Ft/m² cap. Whether the bank treats it as new, and who is eligible, is for the bank to decide.
Download the fact sheet as a PDF with the floor plan and room schedule. I will show the land registry extract and the energy certificate at the viewing.
No. The connections are ready; the buyer chooses and installs the kitchen units.
Underfloor heating in every room. There is no gas connection, and the living room has air conditioning.
I will hand over the exact figures at the viewing, from the building’s latest statement.
The flat is empty. We agree on the handover date when signing the contract.
No. The furnished and kitchen images are AI-generated visualisations based on the real photos. The photo archive shows every picture unedited.
The flat is empty and can be shown any time. Call, write, or request a time with the form and I will get back to you.